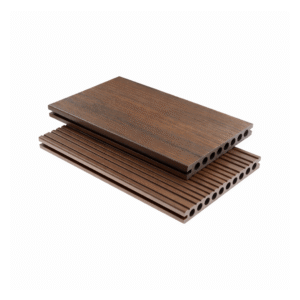
DuraCladding turns an ordinary exterior wall into a design feature. Rich 3D wood grain, a 4-sided polymer cap, and a tongue-and-groove profile with concealed fasteners deliver the look of real cedar — without the annual staining, the rot, or the rebuild cycle.
Exterior accent walls — feature facades, entryway walls, courtyard backdrops, and outdoor room focal points. This is where DuraCladding does its best work: a single dramatic elevation that anchors the design of a home.
Full exterior siding — whole-house or partial wall cladding for new builds and renovations. Subject to local permit and code requirements.
Architectural detailing — gable ends, column wraps, feature bands, pergola and carport ceilings, and soffit-style overhead applications.
Cedar DuraCladding matches Cedar DuraDeck and Cedar DuraFence. Specify once, and the accent wall, the deck, and the privacy fence read as one intentional outdoor system.
Colour | Availability | Character |
|---|---|---|
Cedar | In stock | Warm, rich brown with natural wood grain. Our signature colour across DuraFence, DuraDeck, and DuraCladding. |
Ashwood | Special order | Soft, weathered gray-brown. Modern and understated. |
Smoke Gray | Special order | Medium slate gray. The contemporary neutral. |
Walnut | Special order | Deep, refined brown. Premium and architectural. |
Black | Special order | Dramatic and modern. High-contrast against light facades. |
DuraCladding ships in the Brush surface finish — a subtly textured wood grain that reads as authentic at viewing distance without the knots, cracks, or weathering of real cedar.
Cedar is stocked at our Surrey showroom for walk-in pickup or scheduled delivery. Special-order colours are available on request — contact the showroom for current lead times on Ashwood, Smoke Gray, Walnut, and Black.
Attribute | Value |
|---|---|
Board width | 157 mm |
Board thickness | 21 mm |
Edge profile | Tongue-and-groove |
Cap | 4-sided polymer cap |
Surface | 3D wood grain, Brush finish |
Waterproof core, mould-resistant, termite and insect resistant, scratch resistant, impact resistant, UV-stable, weather-adaptable, low-maintenance. Engineered for outdoor residential and light commercial applications.
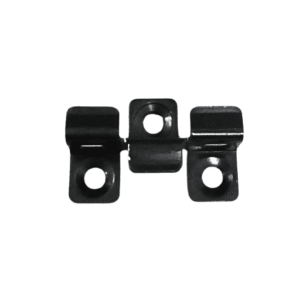
Concealed fasteners through the tongue edge, combined with a start clip for the first course. No face-screws visible on finished installations except at top-of-wall rip-cut courses and L-corner trim.
DuraCladding is not a structural product. It cannot be used as a column, beam, joist, support post, or any other primary load-bearing member. It cannot be installed directly over existing cladding or onto a flat surface without a proper vented substructure.
DuraCladding installs on a vented substructure — aluminum joists or pressure-treated wood furring strips — fixed to a smooth, structurally sound wall. The first course locks into start clips. Every course above that secures to the joists with concealed screws driven through the tongue, hidden by the next board. The result: a continuous run of wood-grain cladding with no visible fasteners on the field of the wall.
Ventilation gap — minimum 20 mm air gap between the back of the cladding and the wall surface. This allows drainage and prevents moisture build-up behind the boards. Critical in our climate.
Joist spacing — vertical fastening interval of 500 mm; horizontal joist spacing ≤400 mm center-to-center. For ceiling applications, joist spacing ≤350 mm.
Ground clearance — minimum 10 mm above hardened surfaces (concrete, pavers). Minimum 50 mm above non-hardened surfaces (grass, gravel, soil). Clearance must exceed the local maximum water accumulation depth.
Expansion gaps — 8 mm gap between board ends, scaled by board length and installation temperature. See the expansion reference table below.
End joints — double joists at every end-to-end board joint so each board has independent support.
Corners — L-corner trim (CL-01) at every outside corner; screw spacing ≤300 mm.
Pilot holes — every screw requires a pre-drilled pilot hole. Driving screws directly into capped composite risks cracking the cap.
Board expansion is driven by the temperature differential (ΔT) between installation temperature and peak local summer temperature. For Surrey and the Lower Mainland, plan for a ΔT of roughly 20–25°C if installing in winter or shoulder seasons.
ΔT | 2.2 m board | 3.66 m board | 5.4 m board |
|---|---|---|---|
5°C | 1 mm | 2 mm | 3 mm |
10°C | 3 mm | 4 mm | 6 mm |
15°C | 4 mm | 7 mm | 10 mm |
20°C | 5 mm | 9 mm | 13 mm |
Full temperature-length table available on request. Actual gap should always be confirmed against local climate data and product run length.
Item | SKU | Estimated Quantity |
|---|---|---|
Aluminum joist | — | 3.5 m per m² |
Start clip | TH-A1 | 1 per m² |
L-corner trim | CL-01 | 0.5 m per m² |
M4×25 mm stainless self-tapping screw | SS-D | 20–25 per m² |
M4×35 mm colour-matched screw (L-corner) | SS-B | 3 per m² |
6×80 mm expansion anchor (joist-to-wall) | FE-L80 | 8 per m² |
We recommend professional installation for most DuraCladding projects. Proper ventilation, expansion gaps, and joist layout are what make the warranty honour. Most exterior cladding work in British Columbia requires a building permit — check with your municipality before starting. Legacy can refer installers familiar with the product on request.
Limited 25-year residential warranty covers manufacturing defects, color fade beyond normal weathering, and stain resistance under normal residential use. Commercial applications are covered under a separate commercial warranty.
Not covered: damage from impact, improper installation, unapproved cleaning products, structural modification, or use outside the intended residential application.
Have a DuraClad installation to share? We’d love to feature it. Send photos and a brief description to our team — installations featured in our gallery receive a store credit toward future purchases.