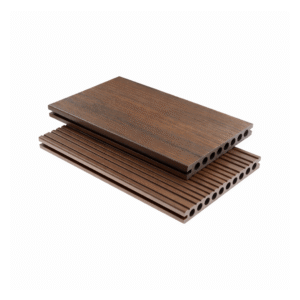
DuraDeck uses a hollow-core capped composite construction with a 3D wood grain surface on both sides — one Aurora finish, one Brush finish — giving installers the ability to choose which surface faces up. The polymer cap on both sides means your deck is protected from above and below, significantly improving moisture resistance and service life compared to single-sided or uncapped alternatives.
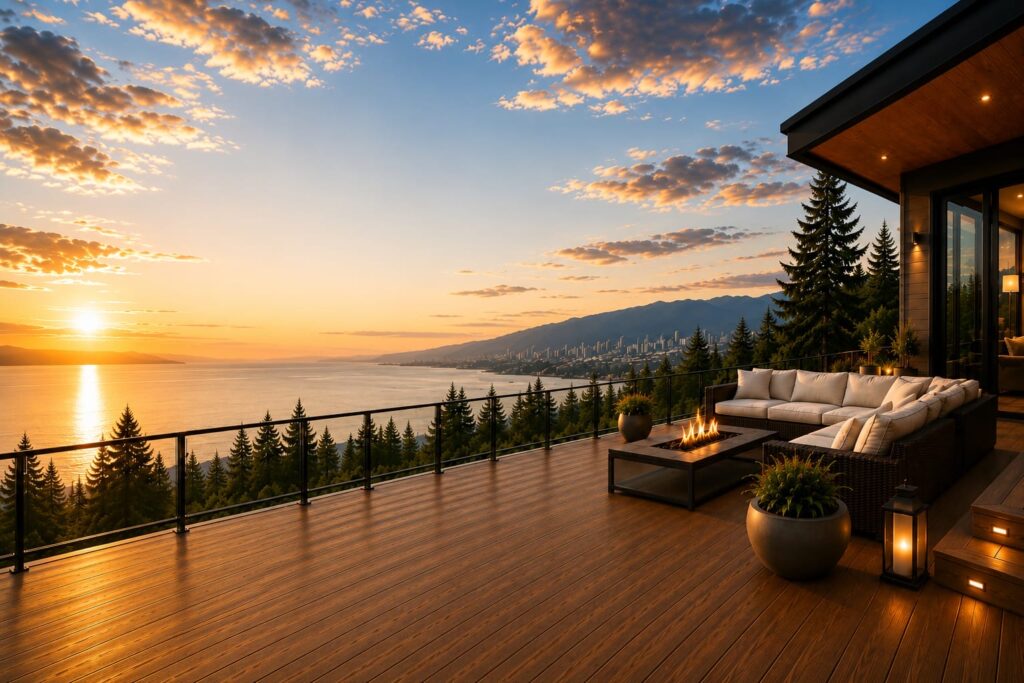
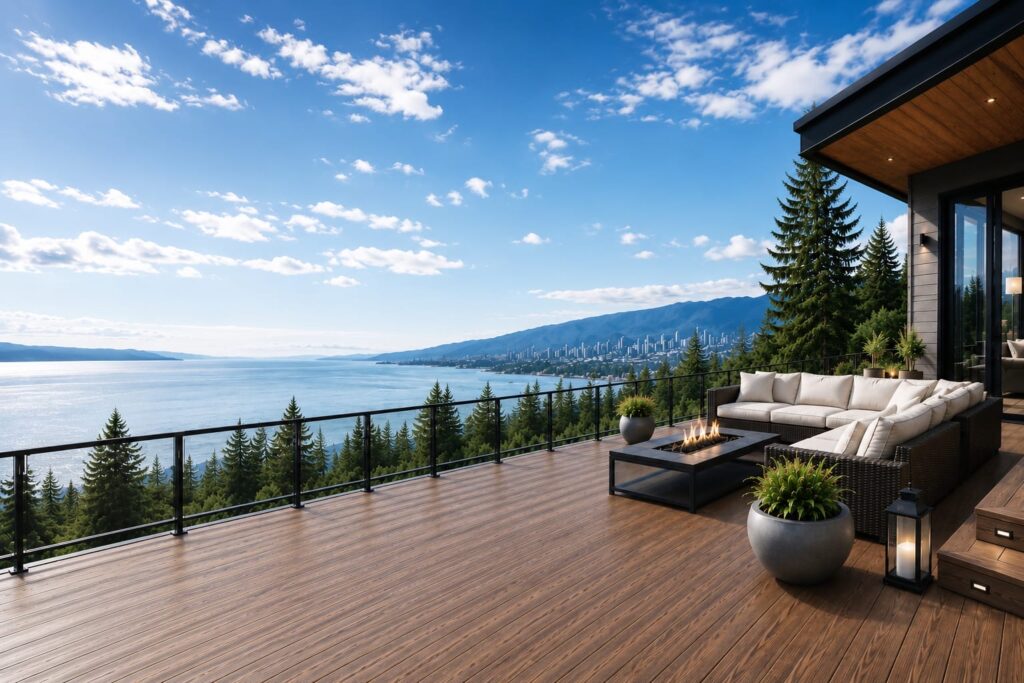
Each DuraDeck board has two distinct surface finishes: Aurora (deep 3D wood grain) on one side and Brush (lightly textured) on the other. You choose which finish faces up during installation — or mix them intentionally across the deck for visual contrast. This flexibility is built into the product at no extra cost.
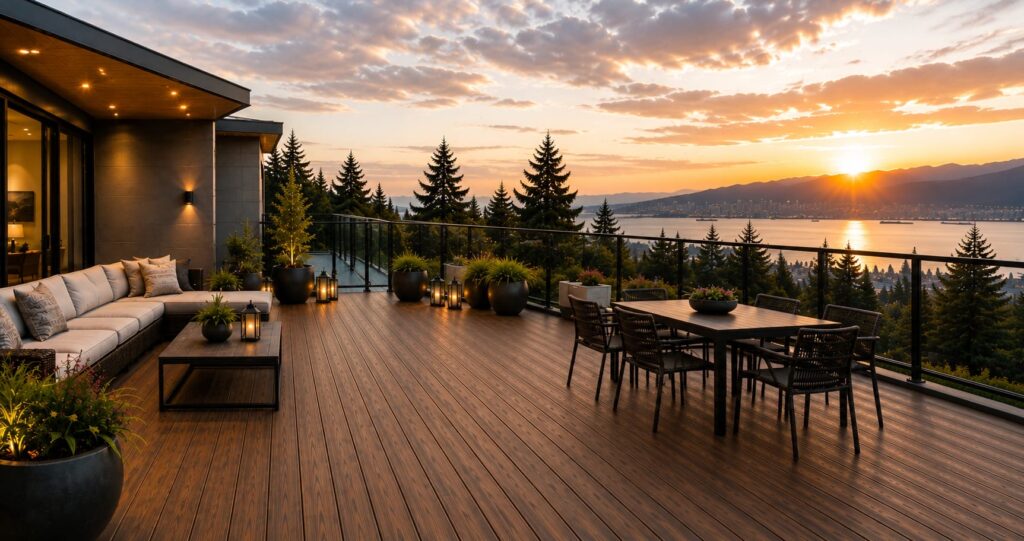
Each DuraDeck board has two distinct surface finishes: Aurora (deep 3D wood grain) on one side and Brush (lightly textured) on the other. You choose which finish faces up during installation — or mix them intentionally across the deck for visual contrast. This flexibility is built into the product at no extra cost.
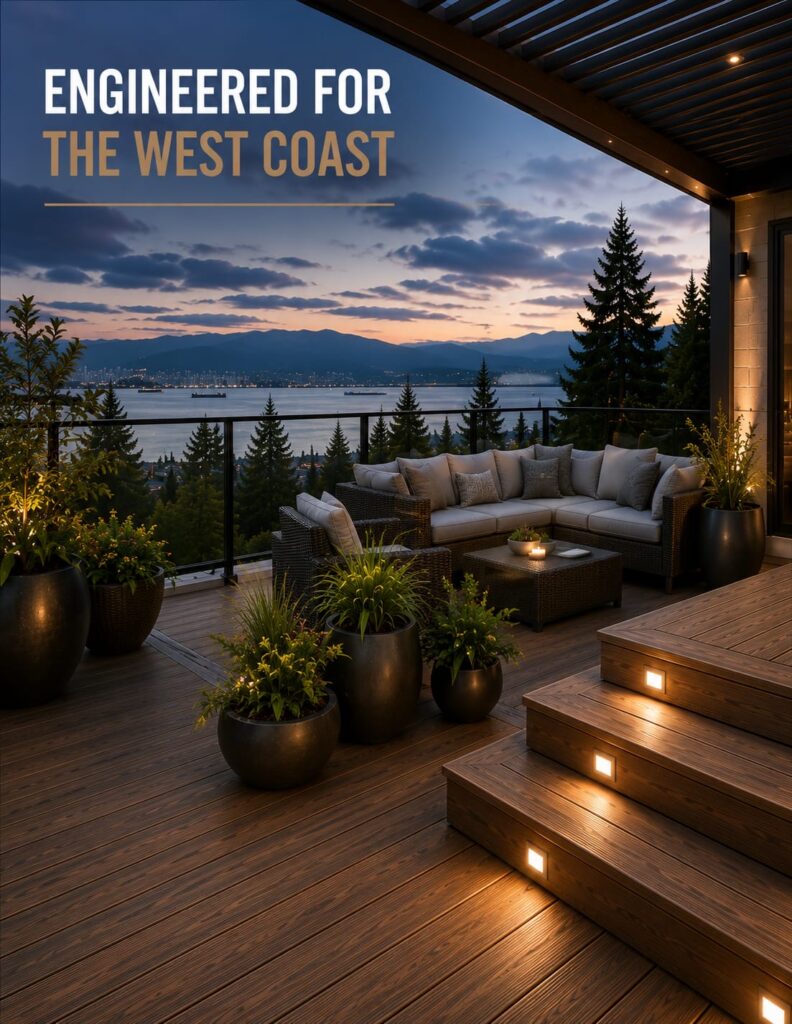
DuraDeck is offered in five colors to suit a range of architectural styles and landscape palettes. Every board is manufactured with two surface finishes (Aurora and Brush) — choose your finish at installation.
Color | Description | Availability |
Cedar | Warm wood-grain brown, traditional cedar alternative. Our most popular color — pairs with almost any home style. | In stock |
Ashwood | Muted grey-brown with a pale weathered appearance. Suits modern and minimalist landscaping. | Special order |
Smoke Gray | Modern neutral grey. Complements contemporary architecture and white trim. | Special order |
Walnut | Rich dark brown with pronounced wood grain. Traditional and warm. | Special order |
Black | Bold contemporary black. Maximum contrast with lighter homes and landscaping. | Special order |
Special order lead time: typically 12-24 weeks from order to arrival in Surrey. Discuss during showroom appointment.
Aurora — Capped Wood Grain
Deep 3D wood-grain texture with an ultra-realistic appearance. Most people can’t tell it from real wood until they touch it. Best for residential decks, traditional homes, and where natural wood aesthetics matter most.
Brush — Lightly Textured
Subtler brushed finish with a cleaner, more contemporary look. Ideal for modern architecture, minimalist outdoor spaces, and commercial installations.
Screen colors vary from actual product. We recommend booking a showroom appointment to see and touch physical samples in all available colors and both surface finishes. Our one-hour appointment is free, and you’ll leave with a quote for your project.
>
Width × Thickness | 140mm × 23mm |
Standard lengths | 2.3m (7’6″), 2.7m (8’10”), 2.9m (9’6″), 3.6m (11’10”) — custom lengths available |
Profile | Hollow-core (round hollow) for strength and reduced weight |
Structure | Double-sided capped composite with 3D wood grain |
Weight | Approximately 2.9 kg/m |
Coverage | Approximately 7.14 linear metres per square metre of deck |
Material | Proportion | Function |
Wood Fibre | 50% | FSC-certified hardwood fibre provides structural integrity and natural feel |
Recycled HDPE | 38% | Recycled high-density polyethylene provides moisture resistance and flexibility |
Stabilizing Additives | 12% | UV stabilizers, coupling agents, and anti-aging compounds for long-term durability |
SKU | Component | Specs |
DBD-DB | Decking Board | 140×23mm |
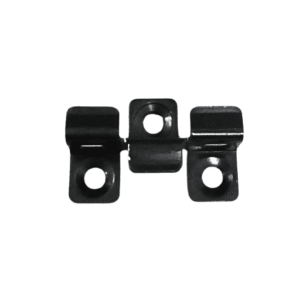
DBD-Clip | Stainless Steel Deck Clip | 40×23×11mm #304 SS |
DBD-LClip | Locking Clip | 40×26×10mm |
DBD-Joist | WPC Support Joist | 50×25mm, 2.2m long |
DBD-Eclip | Starter / End Clip | #304 Stainless Steel |
DBD-C-Angle | L-Corner Trim (Cedar) | 56×51mm |
DBD-C-Flat | Fascia Board (Cedar) | 140×12mm |
DBD-B-Screw | Deck Screws (25mm) | 4×25mm #410 SS |
DBD-C-Screw | Color-matched Screws (35mm) | 4×35mm #304 SS |
DuraDeck is designed as a decking surface material. Important restrictions for warranty compliance:
DuraDeck installation is more complex than fencing and requires a proper substructure. We strongly recommend professional installation for most projects. DIY is possible for experienced builders familiar with hidden fastener decking systems.
Failure to follow these requirements may void the warranty. Professional installation is strongly recommended.
Composite expands and contracts slightly with temperature. Proper gapping prevents buckling in summer and separation in winter.
Full temperature-vs-length gap table is in the COOWIN installation guide. We provide this guide with every DuraDeck purchase. For extreme cold-weather installations (below 5°C) or hot summer installations (above 25°C), gap sizing changes meaningfully — consult the guide or our team.
Deck Size | DIY (2 people) | Professional |
10×10 ft (small) | 2–3 weekends | 1–2 days |
15×20 ft (typical) | 3–4 weekends | 3–4 days |
20×30 ft (large) | 4–6 weekends | 5–7 days |
These estimates assume an existing substructure or simple ground conditions. Complex projects with multiple levels, railings, built-in seating, or stairs take longer.
>
Residential Use | Commercial Use |
25 years | 10 years |
The 25-year warranty is our financial commitment to replace defective product at prorated coverage levels. The composite material itself is engineered to last 30+ years under normal conditions when properly installed and maintained. Many composite decks continue performing well beyond the warranty period.
Have a DuraDeck installation to share? We’d love to feature it. Send photos and a brief description to our team — installations featured in our gallery receive a store credit toward future purchases.